
Sold
65 Monash Drive, Mulgrave VIC 3170
5 Bed
3 Bath
2 Car
644 m²
Sold
65 Monash Drive, Mulgrave VIC 3170
5 Bed
3 Bath
2 Car
644 m²
Agent Details

Director | Chief Auctioneer
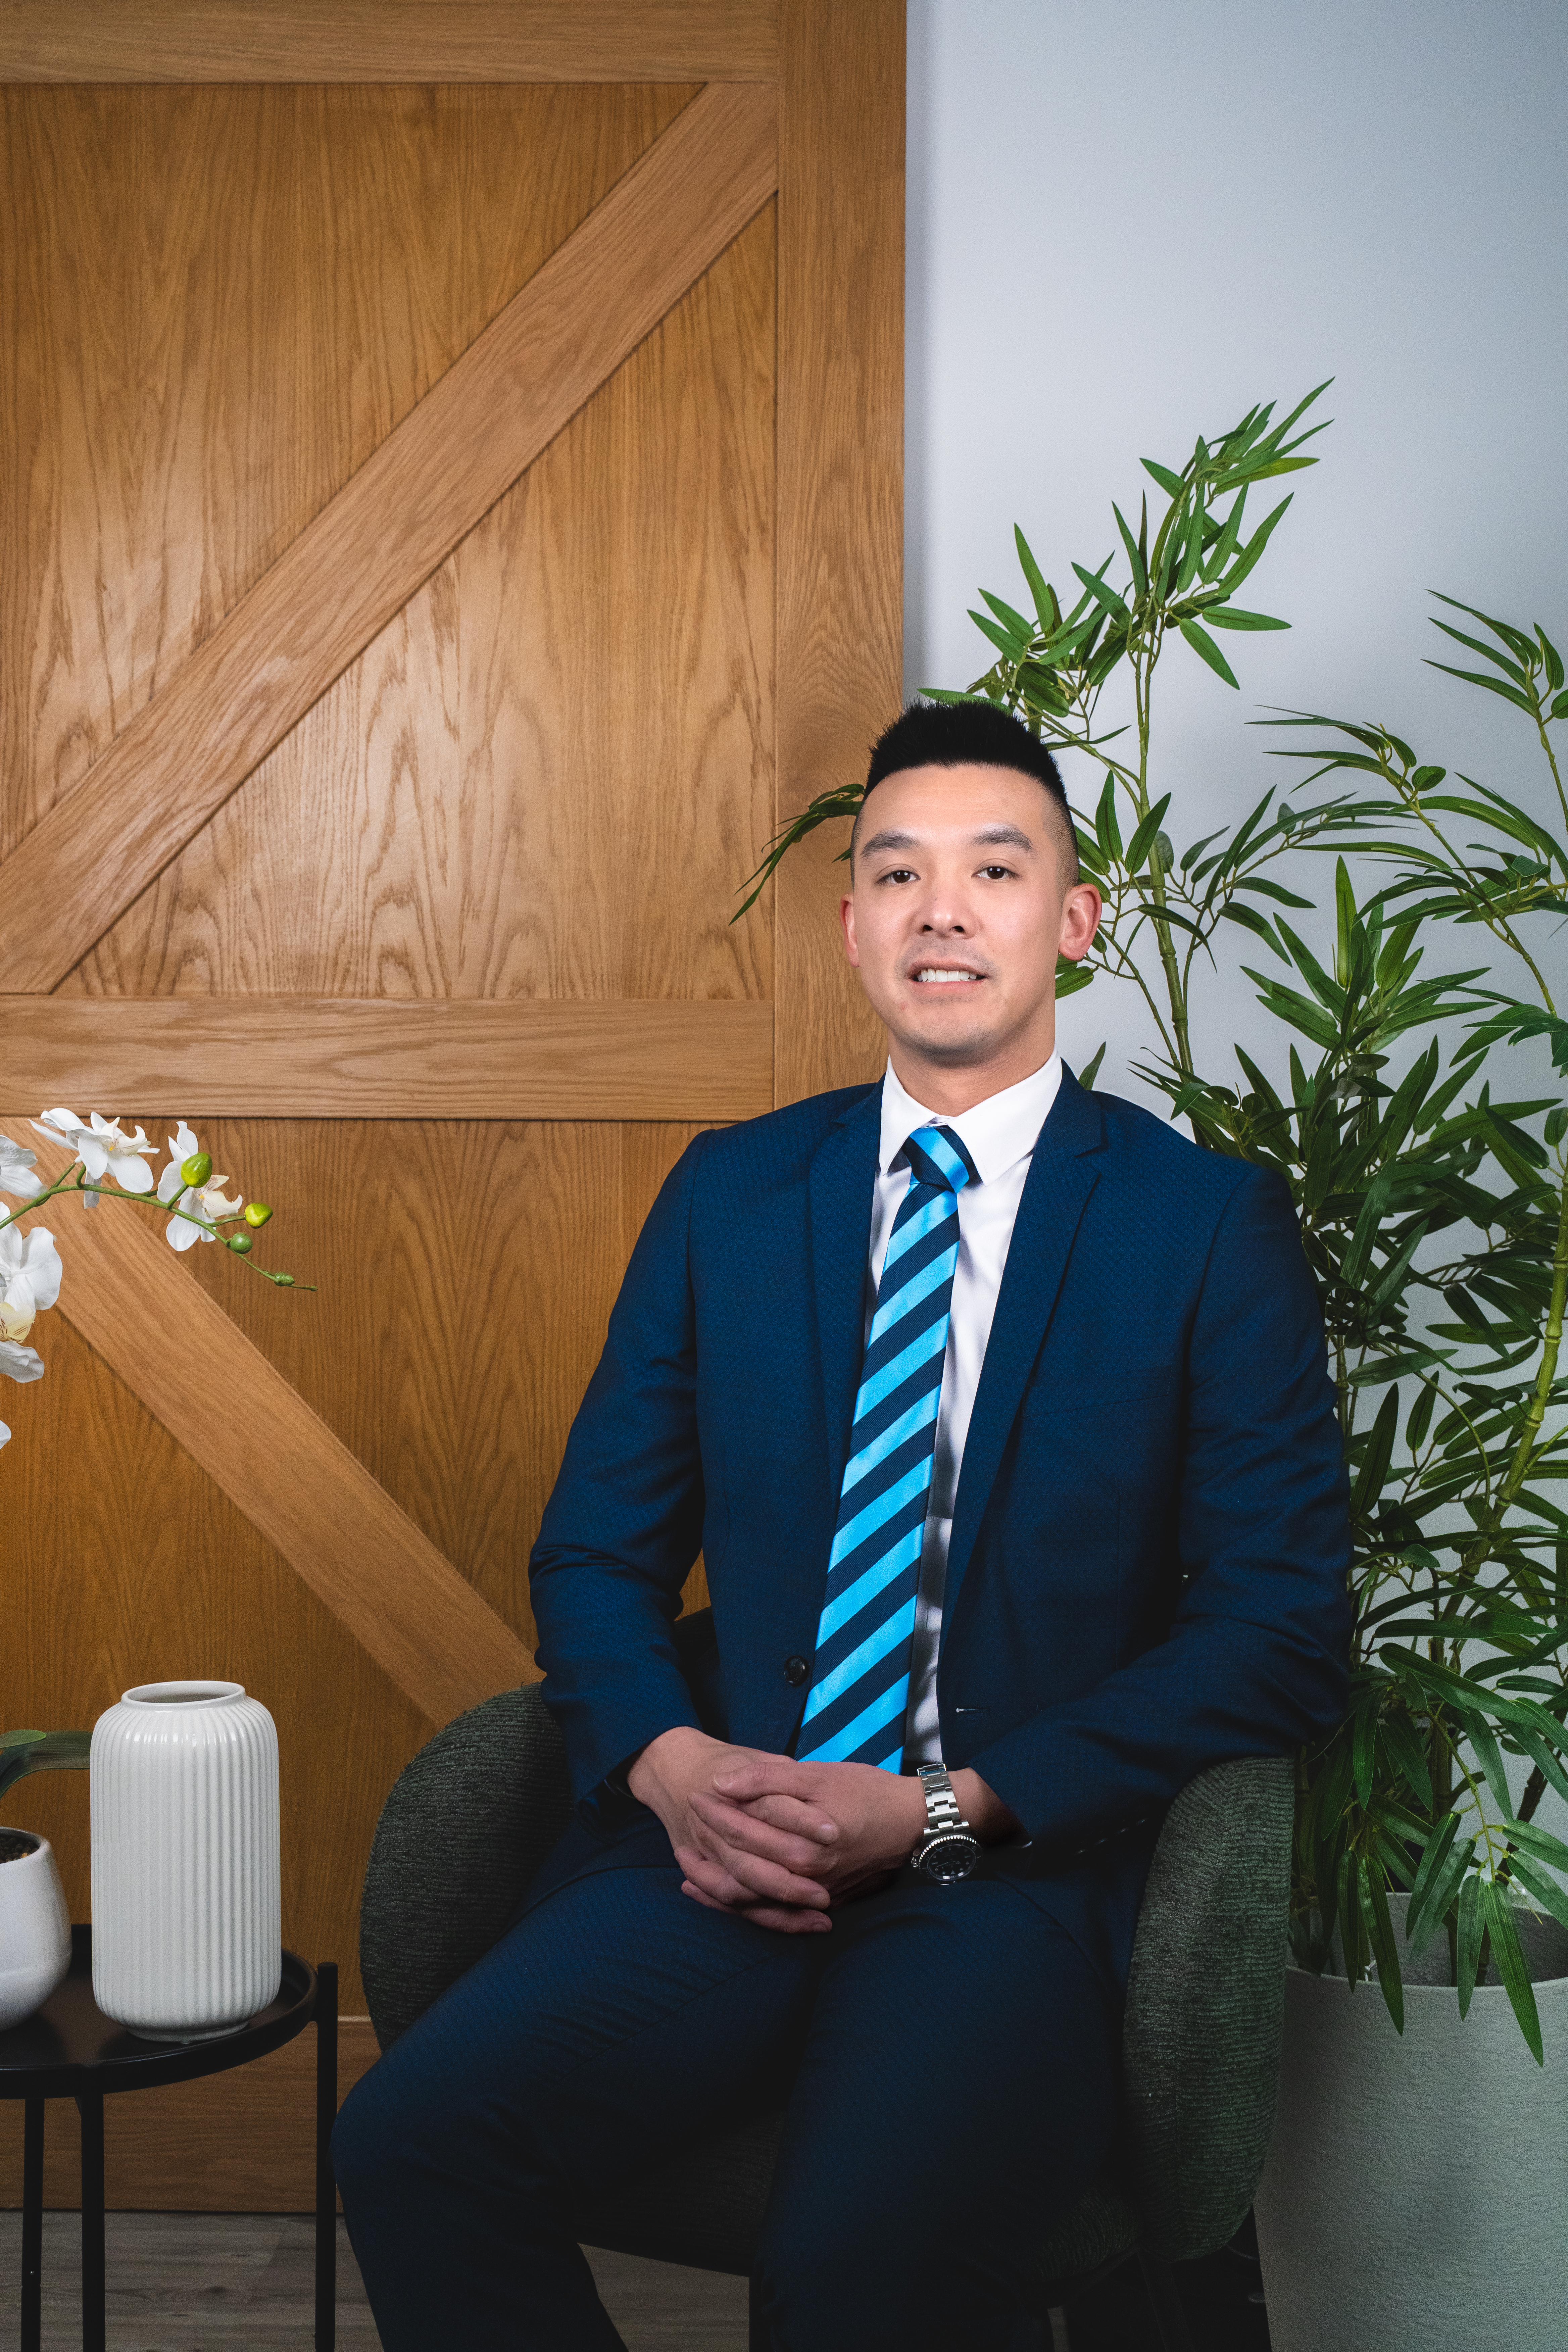
Real Estate Consultant
Two Kitchens, Multiple Living Zones & Room for Everyone!
Big on space, big on versatility and ready to impress! This large family home is where everyone can spread out, come together and enjoy their own space.
Step inside and discover a ground-floor master bedroom complete with a full ensuite, plus a second bedroom with built-in robe and a separate study/guest bedroom. A central bathroom with shower and toilet adds convenience for family and guests.
The heart of the home is made for entertaining, featuring a central kitchen with built-in bar, flowing effortlessly into the meals and living area. There’s also a separate dining/meals room with a second kitchen — perfect for big family gatherings, extended family living or simply having a second cooking zone when entertaining.
Another generous family area opens onto a decked outdoor space, creating the perfect spot for weekend BBQs, relaxing or enjoying time with friends.
Upstairs brings even more room, with two additional bedrooms with built-in robes, a central bathroom with bath, shower and toilet, plus a generous living area — ideal as a kids' retreat, teenagers' zone or second lounge.
A double garage with roller-door access to the backyard completes this incredibly flexible package.
With space, functionality and plenty of surprises, this is a home that truly needs to be seen to be appreciated!
Come see why this could be the perfect family home!
Just register online to join us at one of our upcoming open home inspections.
Disclaimer: Every effort has been made to ensure the accuracy of the information provided. Prospective purchasers are advised to carry out their own investigations.
Photo ID is required at our open home inspections for all attendees! Photographs may incorporate virtual furniture staging. All structures depicted remain unaltered.
Features
3 living areas
4 bedrooms
Built In Robes
Butlers pantry
Central modern bathroom
Deck
Dishwasher
Ensuite
Floorboards
Remote Garage
Split system heating and cooling
Study
Study/Office or convert to another bedroom.
Location
Agent Details
Director | Chief Auctioneer
Real Estate Consultant