
68 Sweeney Drive, Narre Warren VIC 3805
3 Bed
1 Bath
2 Car
726 m²
68 Sweeney Drive, Narre Warren VIC 3805
3 Bed
1 Bath
2 Car
726 m²
Agent Details

Director | Chief Auctioneer
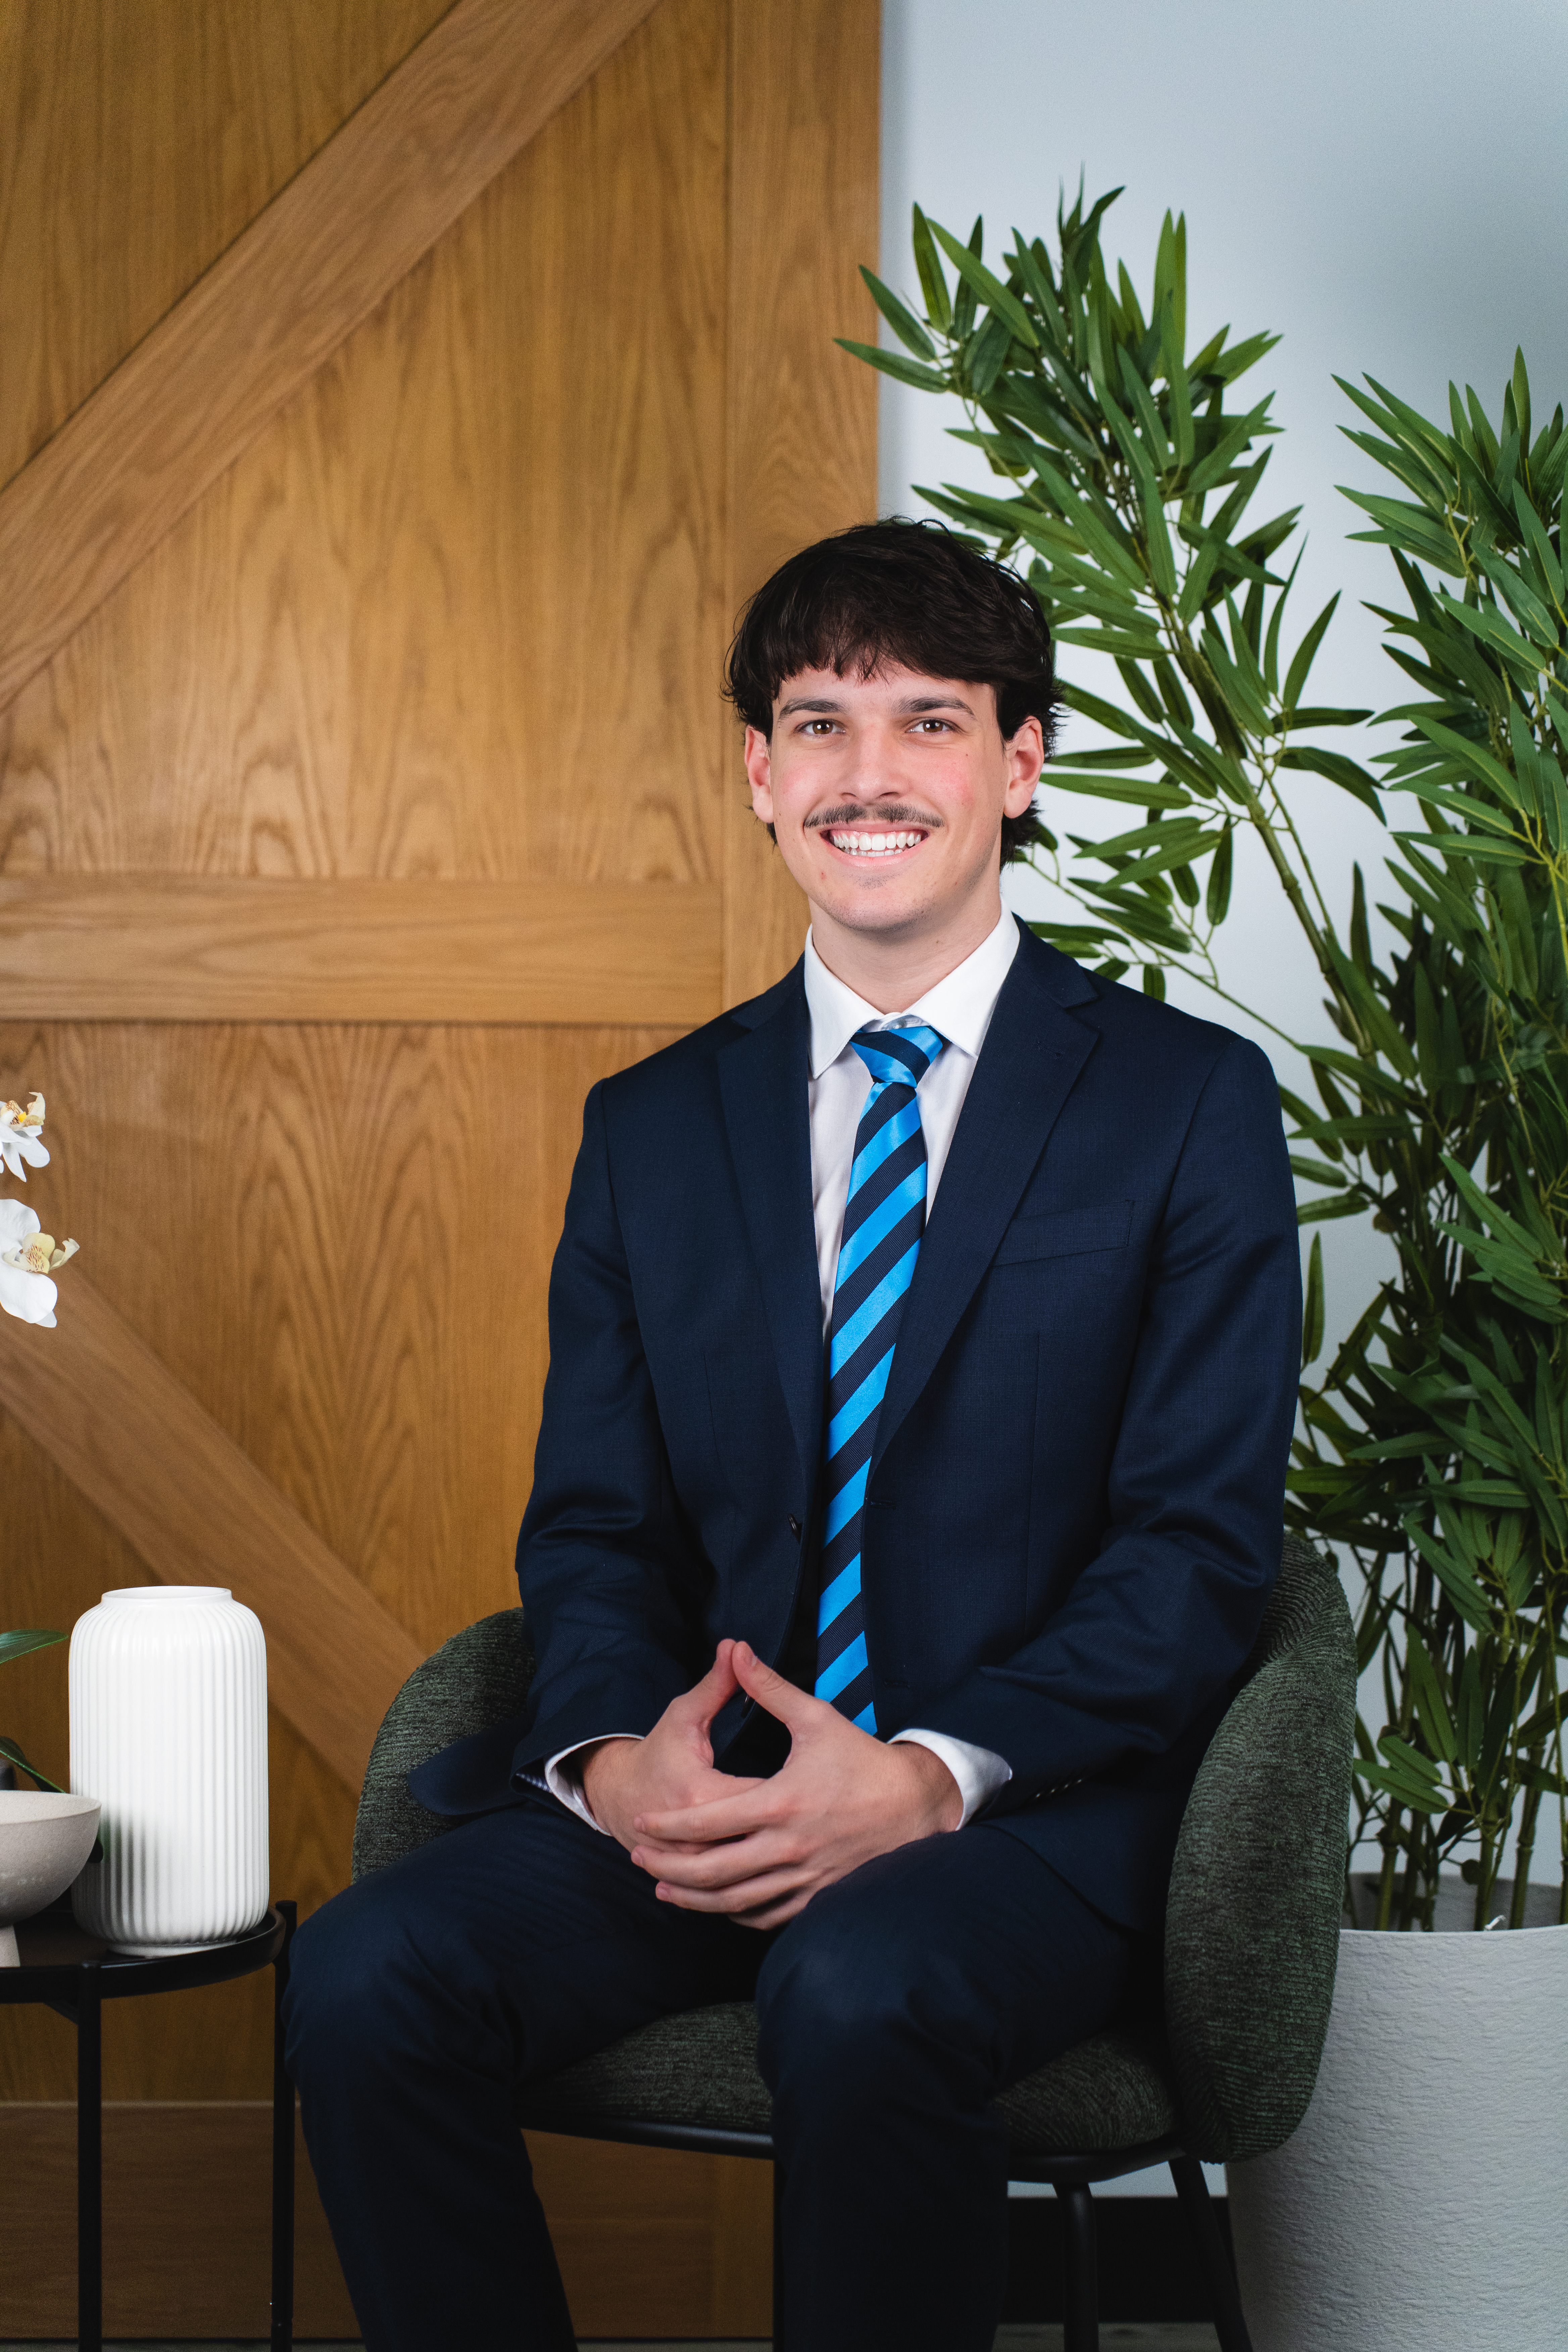
Real Estate Consultant
Space, Convenience & Plenty of Potential!
Welcome to 68 Sweeney Drive, Narre Warren — a fantastic opportunity to secure a well-positioned family home on a generous 726m² (approx.) block!
Offering a practical layout and plenty of outdoor space, this charming three-bedroom home is ideal for first-home buyers, growing families, downsizers or savvy investors looking for a property with room to enjoy and potential for the future.
Inside, you'll find three comfortable bedrooms, all featuring built-in robes, while the open-plan kitchen and dining area flows effortlessly into the adjoining living space — creating a welcoming hub for everyday living and entertaining.
The kitchen is equipped with a gas cooktop and stainless-steel rangehood, while the central bathroom is complemented by a separate toilet for added convenience.
Step outside and the appeal continues with an undercover rear veranda, perfect for weekend BBQs, morning coffees or entertaining family and friends. The double lock-up garage with attached patio area provides excellent parking, storage and flexibility.
And when it comes to location, you're spoilt for choice! Enjoy easy access to Westfield Fountain Gate, Casey Lifestyle Centre, local shops, schools, parks, public transport and Narre Warren Station, with major road links providing convenient access across Melbourne's south-east.
With space, functionality and a fantastic Narre Warren location, 68 Sweeney Drive is ready to welcome its next chapter. Don't miss your opportunity — come and see what makes this property worth a closer look!
Just register online to join us at one of our upcoming open home inspections.
Disclaimer: Every effort has been made to ensure the accuracy of the information provided. Prospective purchasers are advised to carry out their own investigations.
Photo ID is required at our open home inspections for all attendees! Photographs may incorporate virtual furniture staging. All structures depicted remain unaltered.
Location
Agent Details
Director | Chief Auctioneer
Real Estate Consultant